Stair Balustrade USA — 316L Stainless Steel Stair Systems

Stainless Design engineers modular stair balustrade systems in 316L marine-grade stainless steel for every USA stair application — straight runs, curved stairs, landings and mezzanines. Glass, cable and baluster infill options. IBC/IRC compliant. Ships to all 50 states.

USA Stair Balustrade Code — IBC 1015 & IRC R312 Height Requirements

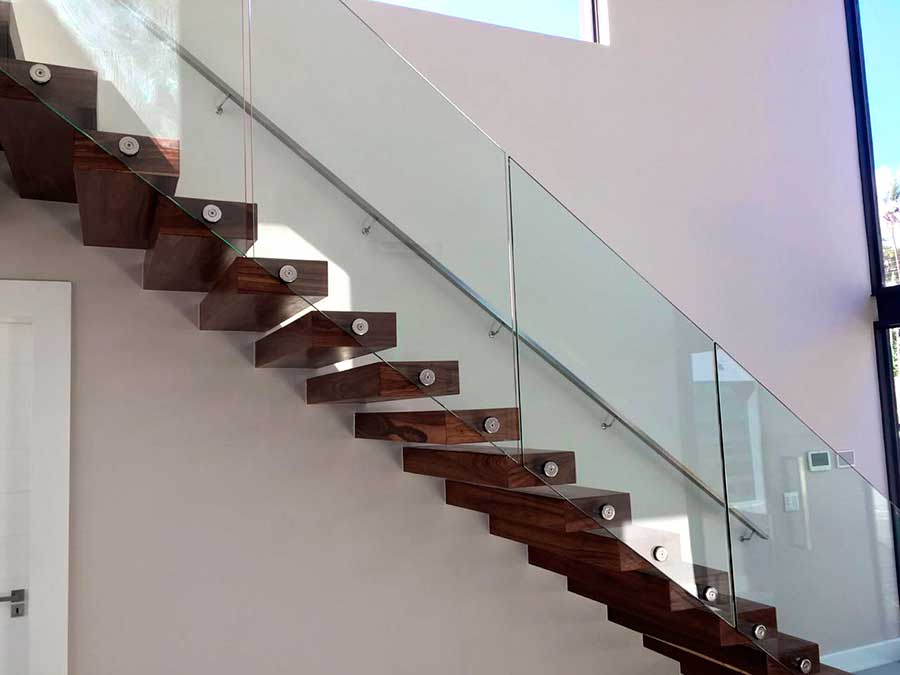
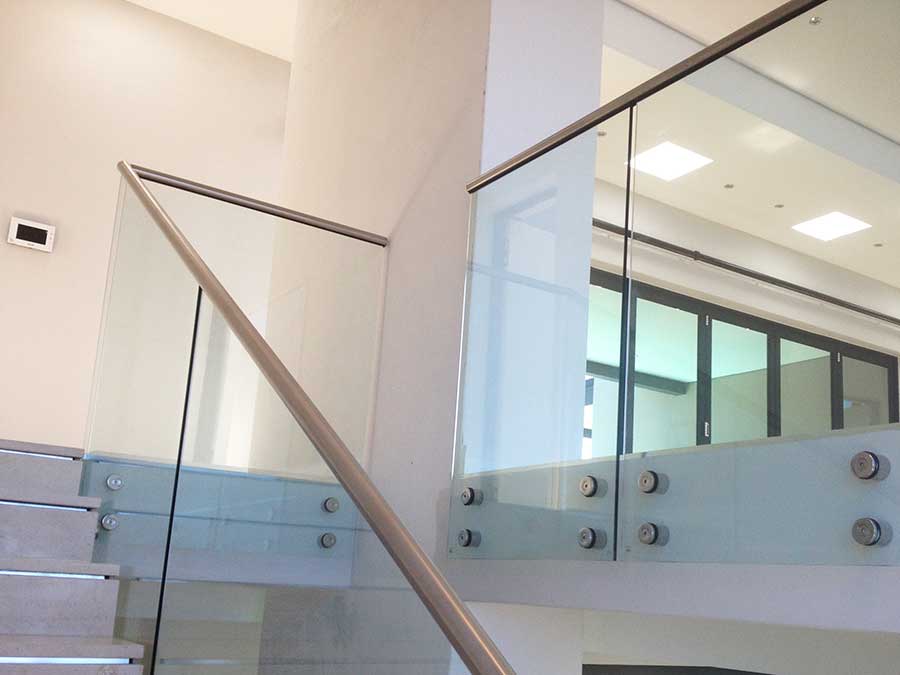
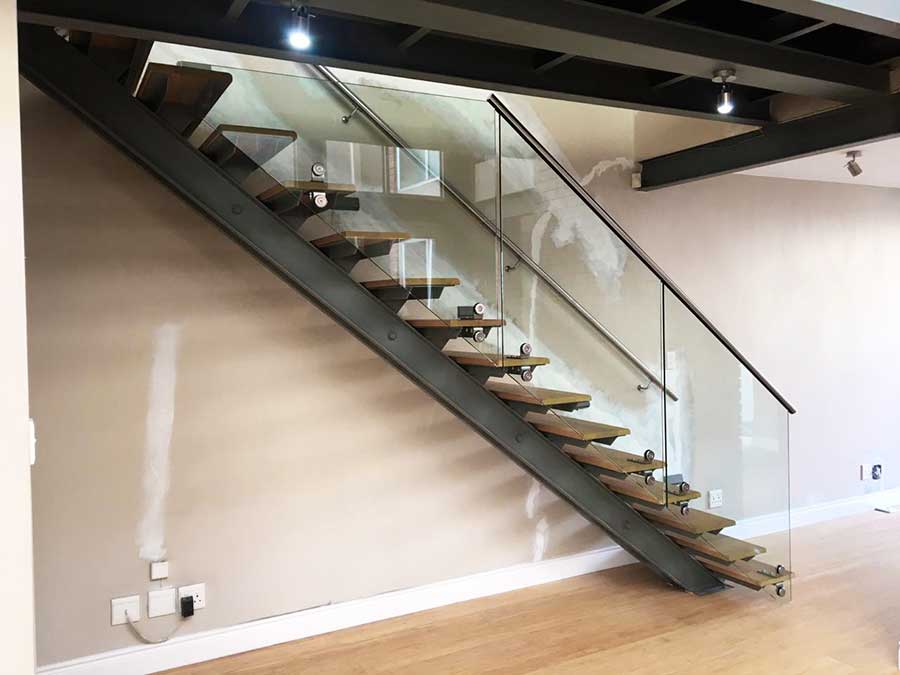
USA stair balustrade is governed by two separate code sections: IRC Section R312 for residential staircases (36" minimum guard height measured vertically from the stair nosing line) and IBC Section 1015 for commercial and multifamily buildings (42" minimum). The stair handrail — required on all stairs with 4 or more risers — is separately covered by IRC Section R311.7.8 and IBC Section 1014, which require the graspable rail to sit between 34" and 38" above the stair nosing. Stainless Design's stair balustrade system combines both functions: the post-and-rail assembly provides the required guard height, and the 48mm round tube top rail meets the IBC 1014.2 graspable diameter requirement (1.25" to 2" circular cross-section) for stair handrail compliance.


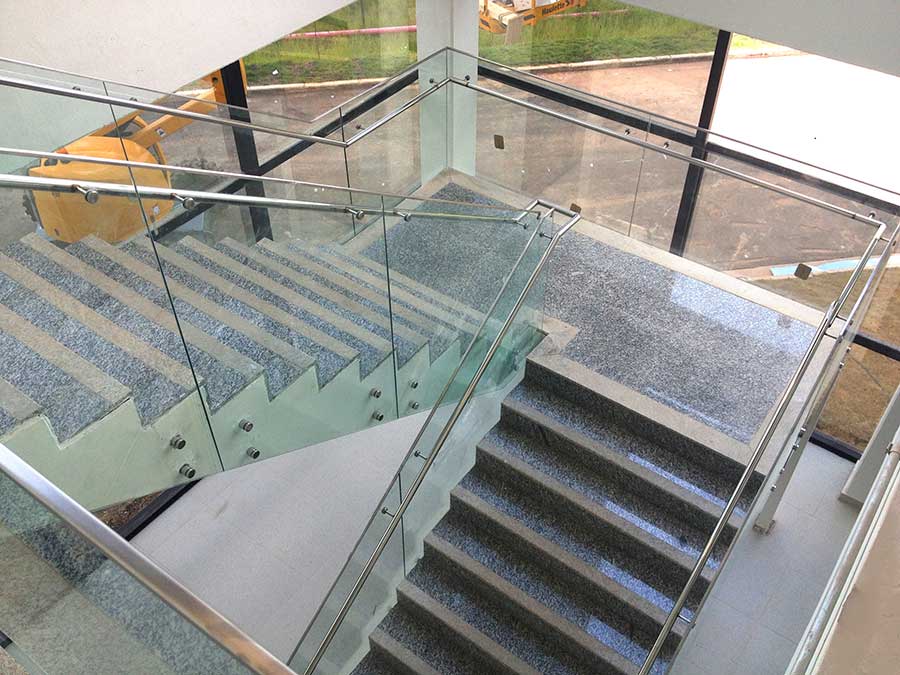
The infill for a USA stair balustrade must satisfy the 4-inch sphere rule — no opening in the guard may allow a 4-inch sphere to pass through (IBC 1015.4 / IRC R312.1.3). SGCC-certified 10mm toughened glass panels provide a continuous barrier satisfying this requirement without intermediate supports. For 316L cable infill, cables are run at 3" spacing and tensioned to eliminate any opening exceeding 4" under load — critical because IBC requires the cable balustrade to maintain this opening under the applied 50 lb/sq ft infill load. For baluster infill, individual 316L square or round tubes at 4" maximum center spacing satisfy the rule. Stainless Design supplies all three infill types on the same 316L post system, pre-sized to your USA stair geometry with a panel cutting schedule included in every order.

Stair balustrade anchoring in USA construction is particularly critical — the post bases transfer horizontal guard loads into the stair stringer or landing framing, not just the treads. Stainless Design's stair post base uses a surface-mount plate with four stainless anchor bolts, sized for USA 2×10 and 2×12 timber stringers and LVL stair frames. For USA concrete stair construction, sleeve anchors into the concrete nosing or landing slab are specified. Our USA technical team provides anchor layout drawings with every stair project order at no extra charge — giving USA building inspectors the documentation they need at rough-framing inspection.

Why Stainless Design for Your Stair Balustrade?

  • ✓ 36" (IRC R312) and 42" (IBC 1015) guard heights — both stocked standard
  • ✓ Top rail meets IBC 1014.2 graspable diameter — 34"–38" above nosing
  • ✓ Glass, cable and baluster infill — all 4" sphere rule compliant
  • ✓ SGCC-certified 10mm and 12mm glass panels — pre-cut to stair geometry
  • ✓ Anchor drawings for timber and concrete USA stair construction included
  • ✓ Factory-direct to all 50 US states — no field welding required
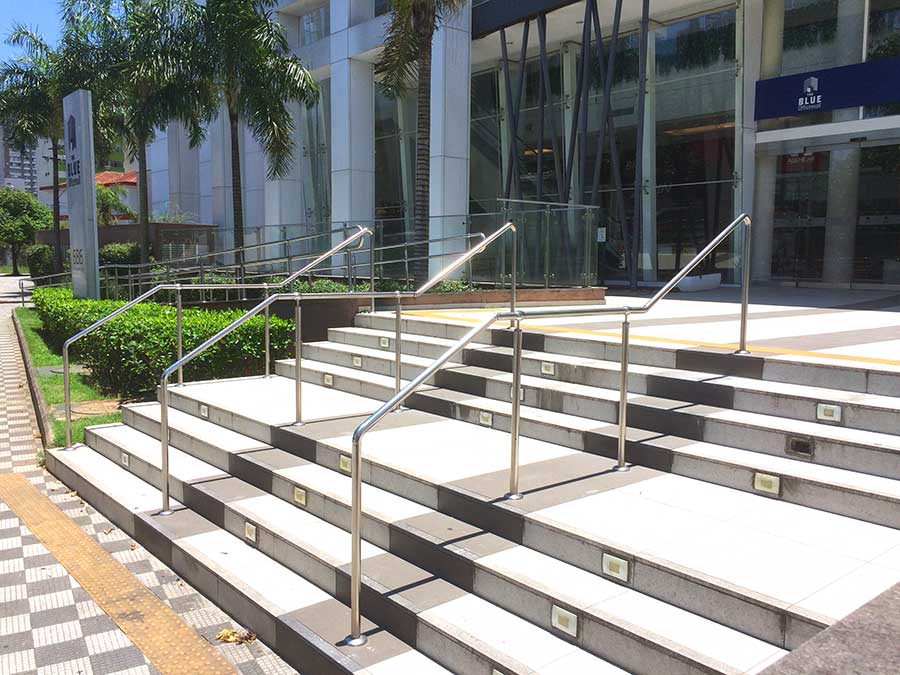
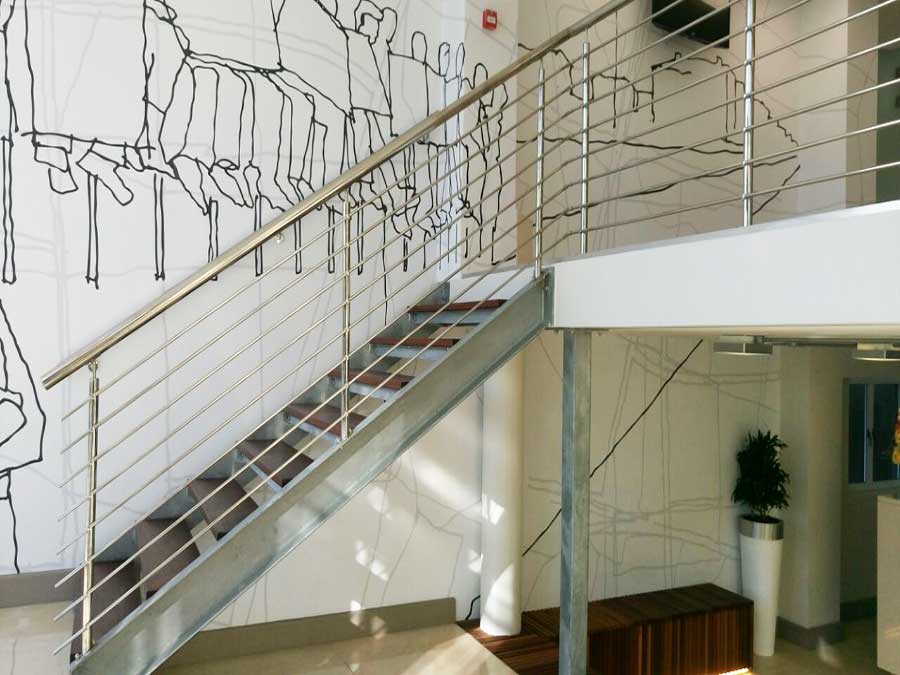
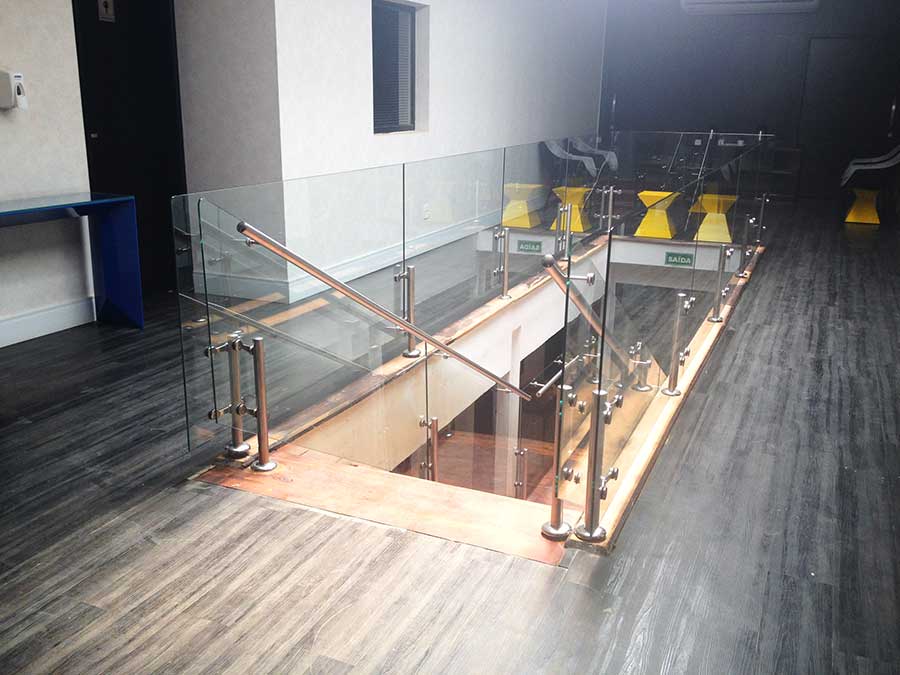
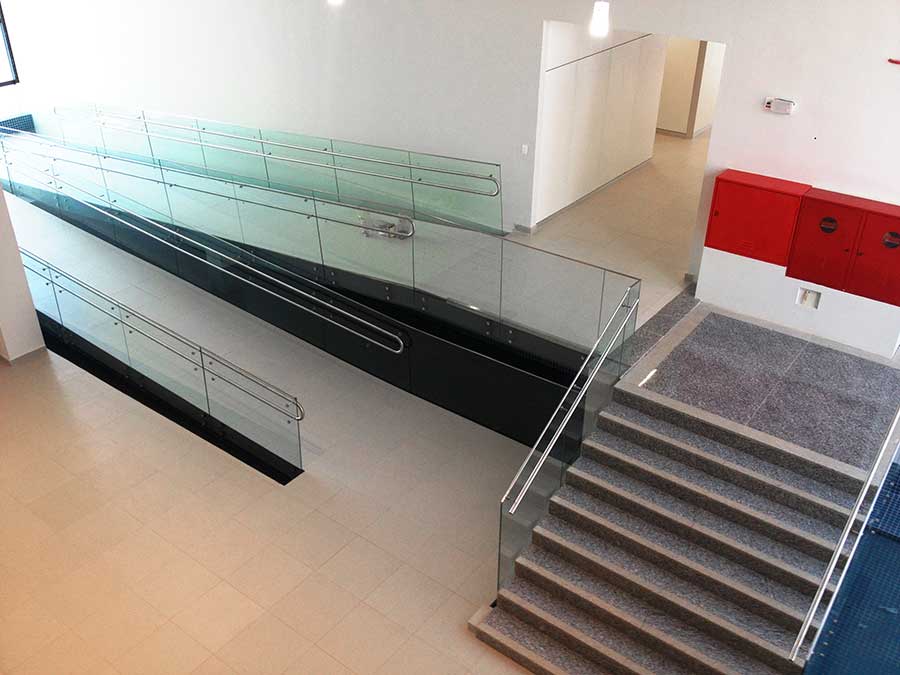
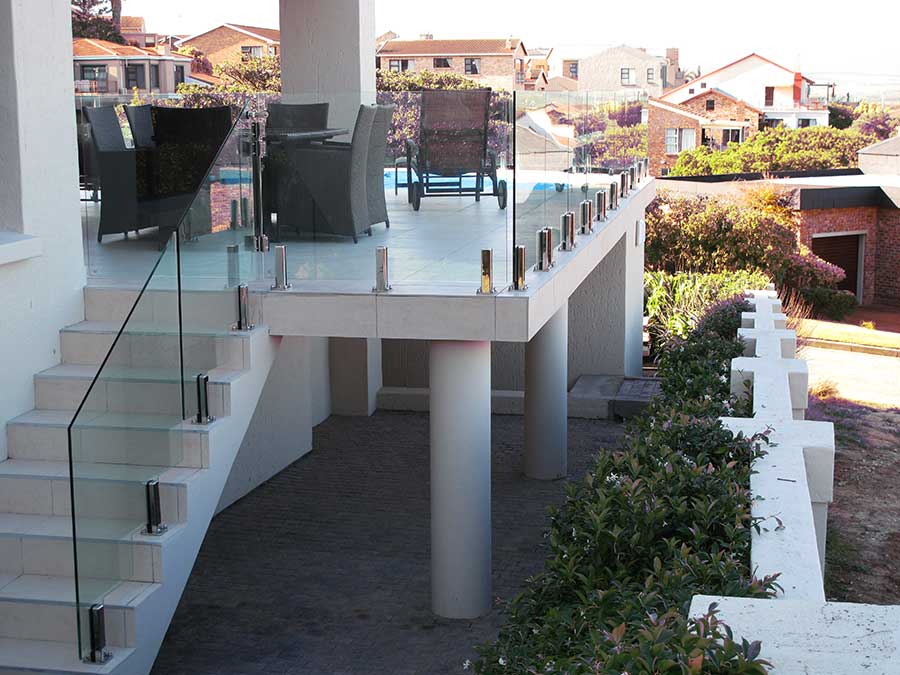
Stair balustrade USA 316L glass infill modern staircase installed
316L stair balustrade USA cable infill modern contemporary home

Frequently Asked Questions — Stair Balustrade USA

USA stair balustrade height is measured vertically from the stair nosing line (the imaginary line connecting the leading edges of all treads) to the top of the balustrade. IBC Section 1015.3 requires a minimum 34 inches above the stair nosing line for residential stair guards, and 42 inches for commercial stair guards. IRC Section R312.1.2 requires a minimum 34 inches for residential stair guards. Note this is different from the landing/deck guard height requirement, which is 36 inches residential (IRC R312.1.1) and 42 inches commercial (IBC 1015.2). The nosing-line measurement means the physical post height on a raked stair will appear taller at the downhill end — this is correct and code-required. Stainless Design supplies stair balustrade post heights accounting for the stair pitch angle in the specification.

The graspable handrail on USA stairs must be between 34 and 38 inches above the stair nosing (IBC Section 1014.2, IRC Section R311.7.8). This measurement is taken perpendicular to the stair slope from the nosing to the top of the handrail gripping surface. The handrail must be continuous for the full length of the stair flight. For commercial stairs, handrails are required on both sides if the stair is 44 inches or wider (IBC 1014.1). For residential stairs, one handrail is required on at least one side (IRC R311.7.8). Handrail grip size must be between 1.25 and 2 inches for round profiles (IBC 1014.3.1). ADA Section 505 aligns with these requirements and adds extensions at the top and bottom of the stair run for accessible routes.

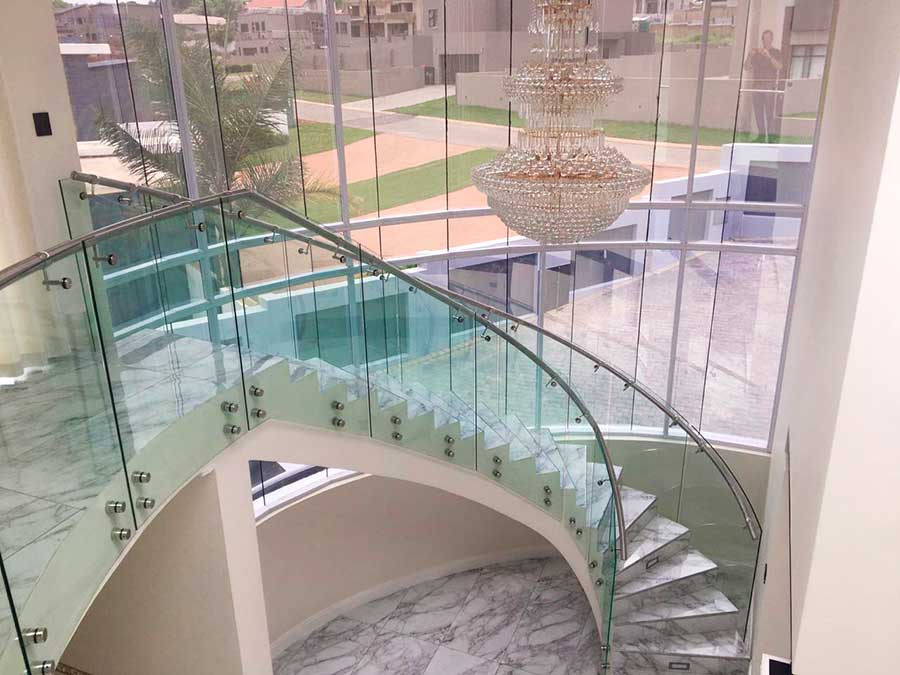
Stainless Design supplies glass, cable and tube infill for USA stair balustrade. Glass infill (10mm–16mm SGCC-certified tempered or laminated) is the most visually open choice and automatically satisfies the 4-inch sphere rule and the stair triangle rule (IBC 1015.4 / IRC R312.1.3). Cable infill uses 1×19 316L cables at 3-inch spacing — meeting the 4-inch sphere rule — but requires careful bottom cable positioning to also satisfy the stair triangle rule, which restricts the triangular opening at the base of the stair. Round tube infill uses 316L tubes at maximum 4-inch center-to-center spacing. For stair applications with a curved or spiral geometry, glass panels must be cut to custom rake angles — Stainless Design provides CNC-cut custom glass for curved USA stair projects. All infill systems are supplied with full USA code compliance documentation.

On USA timber stairs, balustrade posts are typically anchored by surface-mount flanges through-bolted into the stringer face or through the tread into the carriage. On USA concrete stairs, posts use epoxy adhesive anchors (Hilti HIT-RE 500 or equivalent) or expansion sleeve anchors into core-drilled holes in the stair tread or stringer. For top-mounted glass channel on timber stairs, the channel is screwed through the tread into blocking between carriages. Stainless Design provides anchor bolt size, pattern, embedment depth and spacing specifications for both timber and concrete substrates, calibrated to the IBC Table 1607.8 load requirements for the applicable residential or commercial classification. These specifications are formatted for inclusion in USA building permit submissions and are provided with every order at no additional cost.

IBC Section 2407 and its referenced standards require SGCC-certified safety glass for all USA stair balustrade glass, but lamination is not universally required — it depends on the application. For USA residential stair balustrades (IRC), 10mm fully tempered glass meets the minimum requirement and lamination is not mandatory (except in California under CBC). For commercial stair balustrades (IBC 1015), laminated glass is recommended where the balustrade glass would — if fractured — fall on an occupied stair below. California CBC requires laminated glass on all exterior guards and balustrades regardless of height or residential/commercial classification. For high-traffic stairs, hospitality projects and commercial staircases, Stainless Design recommends 12mm tempered-laminated as the standard specification even where only 10mm tempered is code-required, to provide retained-in-frame safety after fracture and to reduce the consequence of impact events on busy staircases.